Adaptive reuse in hospitality is transforming old structures into hotels, blending history with modern luxury. These projects often cost 16% less and are completed 18% faster than new builds. They also preserve architectural character while focusing on sustainability, making them a smart choice for developers and guests alike. Below are seven noteworthy examples:
- Hotel Marcel (New Haven, CT): A Brutalist office building turned into a net-zero luxury hotel with Passive House certification.
- The Silo Hotel (Cape Town, South Africa): A grain silo reimagined as a museum and five-star hotel with striking design elements.
- Kingway Brewery (Shenzhen, China): A former brewery converted into a cultural and hospitality hub, retaining industrial features.
- Jurkovič Heating Plant (Bratislava, Slovakia): An industrial hall repurposed into a high-end venue, preserving its steel and brickwork.
- Kaserne kHaus (Basel, Switzerland): Military barracks transformed into a multifunctional public space using locally sourced materials.
- Downtown L.A. Proper Hotel (Los Angeles, CA): A historic building converted into a luxury hotel under LA’s Adaptive Reuse Ordinance.
- Asher Adams (Salt Lake City, UT): A train station redesigned into a luxury hotel while retaining its architectural charm.
These projects highlight how historic spaces can be revitalized into functional, luxurious vacation rentals. They not only save resources but also create unique guest experiences by preserving the essence of their original structures.
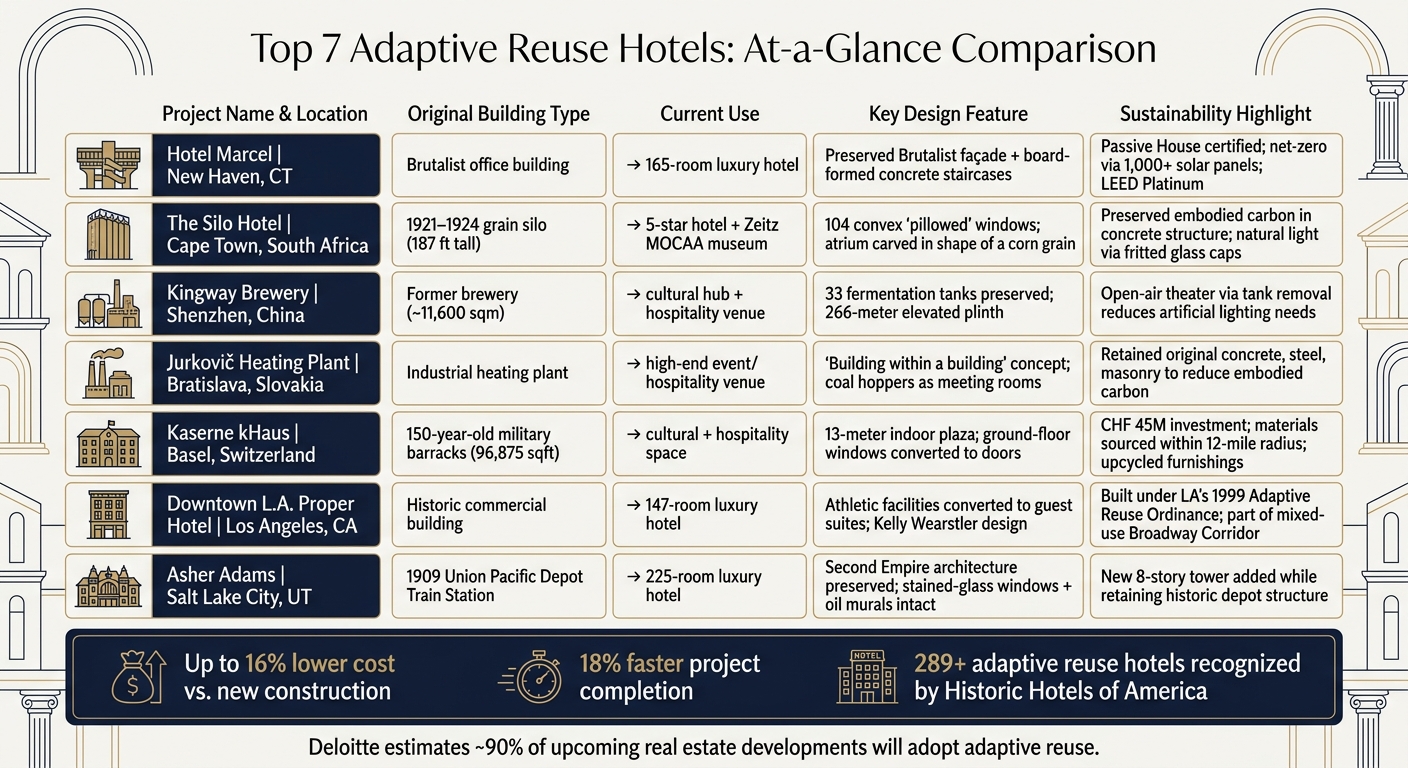
Top 7 Adaptive Reuse Hotels: At-a-Glance Comparison
Why Adaptive Reuse Is the Future of Hospitality Design | Andrew Ashey, AAmp Studio Founder
sbb-itb-161ccc1
Key Design Themes in Adaptive Reuse Hospitality
Several design strategies stand out as essential for successfully transforming older buildings into luxurious, adaptive reuse hotels.
Material sustainability plays a central role. By reusing existing materials, developers cut down on emissions tied to extracting and producing new resources. A great example of this is Hotel Marcel, which retained its original structure to achieve Passive House certification and net-zero energy status, powered by over 1,000 photovoltaic panels. As Becker put it, the goal is to "celebrate and recycle the cherished details of the building" to set a standard for sustainable hotel development.
Another key approach is incorporating industrial artifacts as design features. Original machinery and structural elements are often woven into the new design. Take The Ned in London, for instance. Once the Midland Bank headquarters from the 1920s, it was transformed by the Sydell Group and Soho House in 2017. EPR Architects preserved 92 green verdite marble columns in the banking hall and repurposed the former bank vault – complete with its 22-ton door – into a unique basement bar. These historical elements not only cut down on the need for new decorative materials but also create unforgettable guest experiences.
Balancing the old fabric with modern intervention is another hallmark of adaptive reuse design. By using materials like glass and steel, designers can clearly distinguish new additions from original features. This approach allows for the seamless integration of modern amenities, such as rooftop pools or advanced HVAC systems, without compromising the building’s historic integrity – provided the structure is adequately reinforced.
Lastly, there is a growing emphasis on flexible programming. The most successful adaptive reuse hotels offer spaces that serve multiple purposes, blending hospitality with cultural and F&B uses. This strategy not only honors the building’s history but also positions it as a smart, future-proof investment. In fact, Deloitte estimates that nearly 90% of upcoming real estate developments will adopt adaptive reuse. This hybrid approach to design is evident in all the projects discussed here.
These themes don’t just reimagine what luxury can look like – they also set the stage for the innovative transformations explored in the projects below.
1. Hotel Marcel, New Haven, Connecticut
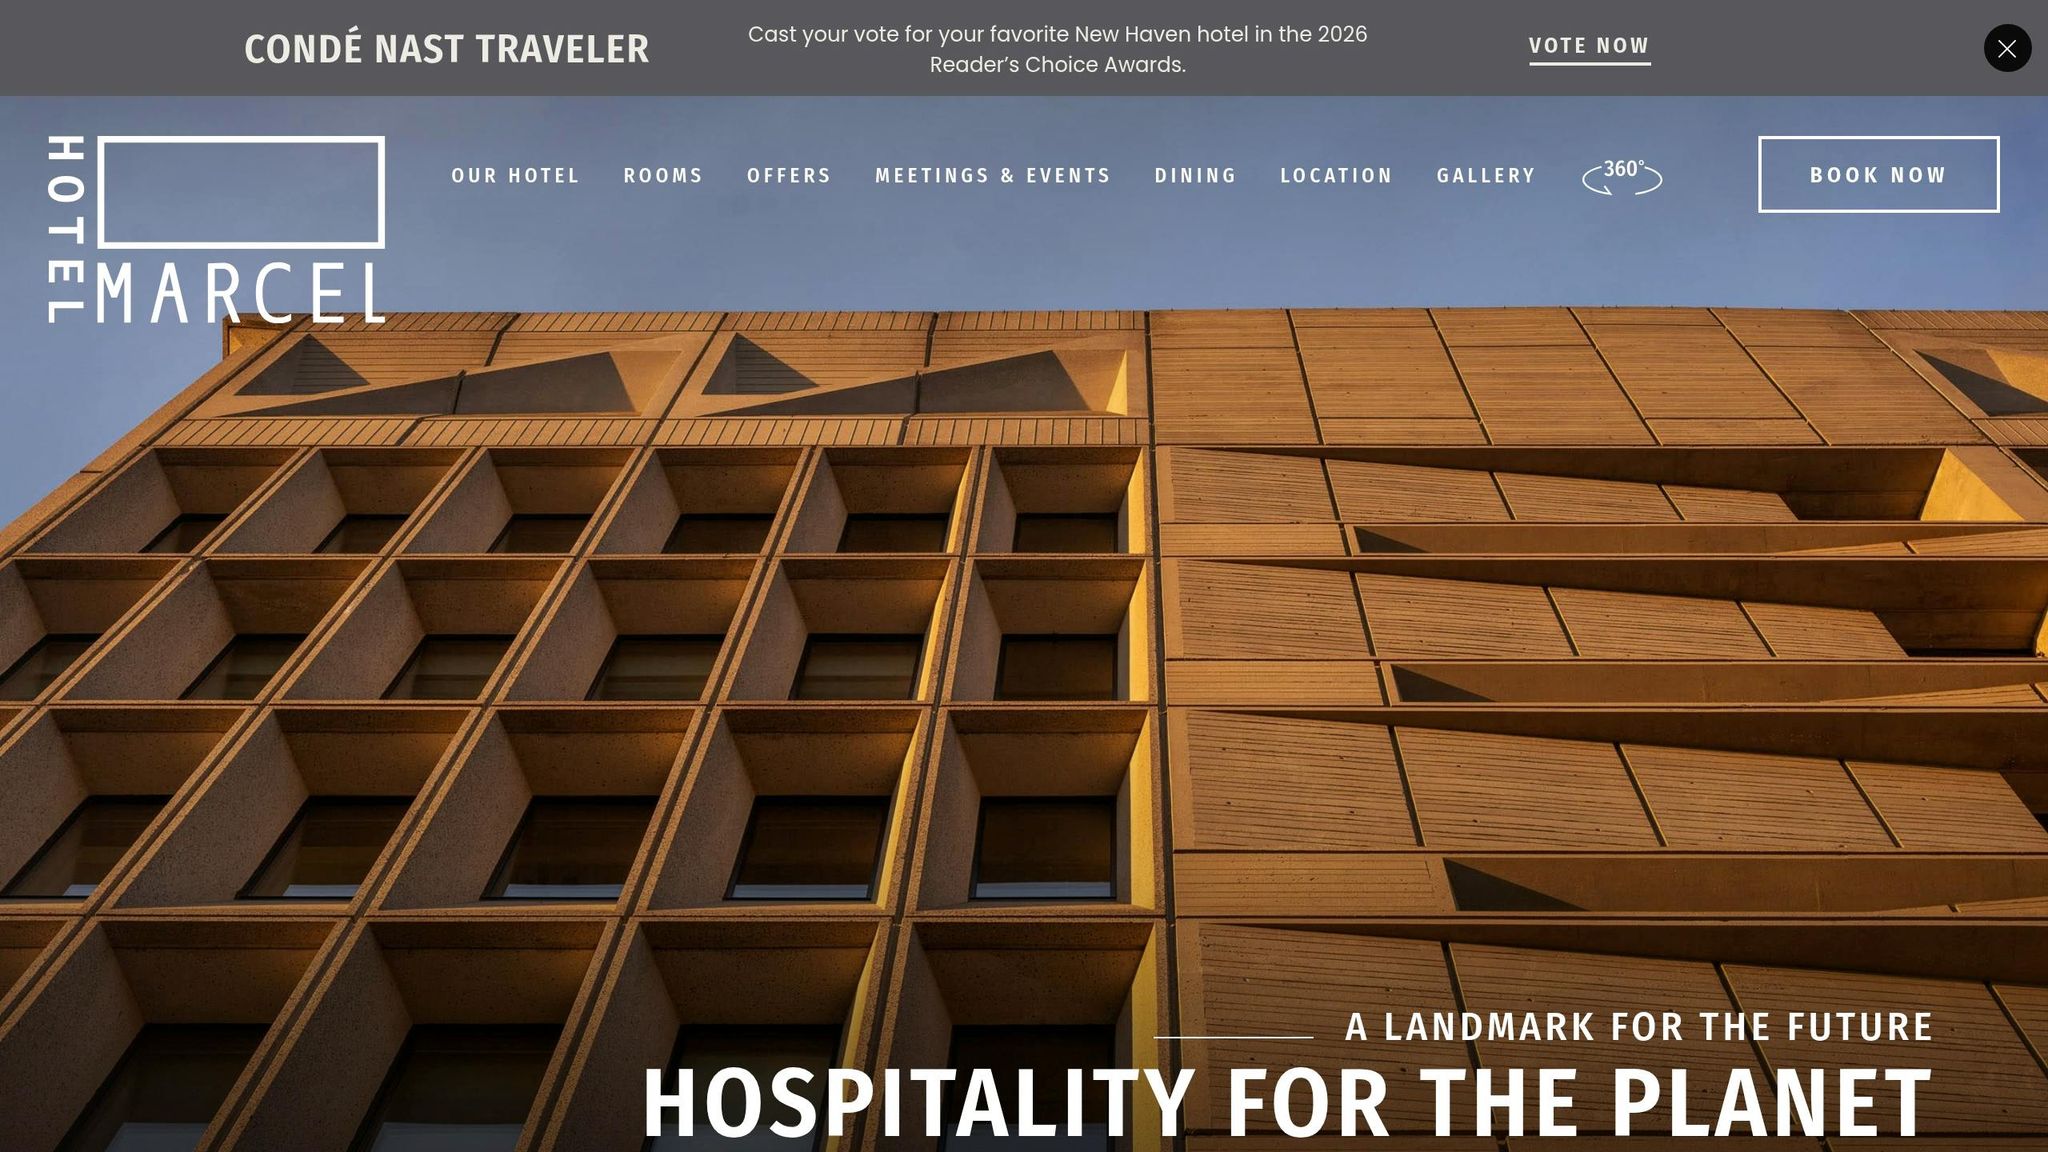
Hotel Marcel stands as a shining example of how historic preservation can blend seamlessly with modern sustainability. Originally the Armstrong Rubber Company headquarters, this Brutalist masterpiece was designed by architect Marcel Breuer in 1970. After sitting vacant for two decades and narrowly avoiding demolition, it was purchased in 2020 by Bruce Redman Becker of Becker + Becker, who reimagined the structure into a 165-room luxury hotel. By December 2023, the transformation was complete.
The renovation carefully preserved the building’s original character while embracing energy-efficient practices. Key elements like the concrete and steel frame were retained to conserve the building’s embodied carbon. Breuer’s original staircases, featuring board-formed concrete walls, mahogany railings, and terrazzo treads, were meticulously restored. Granite pavers from the former lobby found a new purpose, and wood-paneled walls from executive offices now elevate nine waterfront suites. Even the deep-set window wells, designed to regulate sunlight seasonally, were preserved, enhancing both the building’s aesthetic and energy efficiency.
The ninth floor, once home to mechanical equipment, was converted into a luxurious 7,000–9,000 square feet of meeting and event space. Now part of Hilton’s Tapestry Collection, the hotel also boasts a full-service restaurant (BLDG), Bauhaus-inspired art, and custom wall hangings crafted from upcycled fabric scraps. These thoughtful design choices complement the hotel’s impressive sustainability efforts.
Sustainability: Hotel Marcel is the first and only Passive House-certified hotel in the United States, joining an exclusive group of just 31 certified worldwide. It operates entirely on 100% renewable electricity, thanks to over 1,000 solar panels installed on its rooftop and parking canopies. The hotel also uses Power over Ethernet (PoE) lighting, reducing energy consumption by more than 30%. It has earned both LEED Platinum and Passive House certifications, and the building was added to the State and National Register of Historic Places in 2020 and 2021, respectively. Financially, Becker’s team secured a 30% federal tax credit for the solar panels and battery system, proving that sustainability and historic preservation can be economically viable.
"It seemed to me that this was a perfect opportunity to build a hotel that was part of the solution to the climate crisis and a model for environmental sustainability." – Bruce Redman Becker, Architect and Developer, Becker + Becker
Hotel Marcel redefines luxury through its innovative approach to adaptive reuse and environmental responsibility.
2. Zeitz Museum-Linked Hospitality Context, Cape Town
The Silo Hotel and Zeitz MOCAA complex in Cape Town’s V&A Waterfront is a standout example of blending cultural heritage with luxury rentals. Originally constructed between 1921 and 1924, the grain silo once held the title of the tallest building in Sub-Saharan Africa, standing 187 feet tall. After years of abandonment, this historic structure was transformed into a vertical mixed-use landmark, housing both a world-class museum and a five-star hotel. The design process behind this transformation is nothing short of extraordinary.
Heatherwick Studio, led by Thomas Heatherwick and project architect Mat Cash, approached the project with a unique deconstruction method. Instead of adding new elements, they carved into the 42 interconnected concrete silos using diamond-rope cutting techniques. The atrium was sculpted around the shape of a digitally enlarged grain of corn, creating a striking centerpiece. The original concrete walls, just 6.7 inches thick, were reinforced with internal concrete sleeves before being carefully polished to showcase the blueish aggregate sourced from the foot of Table Mountain.
"We wanted to keep as many of the original features as possible, but we needed to open up a heart in the building. So, we digitally enlarged a grain of corn and used that organic shape as a template to cut through the concrete structure." – Thomas Heatherwick, Founder, Heatherwick Studio
This project also achieved a significant sustainability milestone by preserving the 187-foot concrete structure, which retained a considerable amount of embodied carbon. Natural light streams into the museum’s atrium through fritted glass caps positioned over the silo tubes, minimizing the need for artificial lighting throughout the nine-floor gallery space.
The Silo Hotel, developed by The Royal Portfolio, occupies the top six floors of the grain elevator section, directly above the Zeitz Museum of Contemporary Art Africa (MOCAA). Liz Biden, the founder of The Royal Portfolio, designed 28 distinct suites and a one-bedroom penthouse. These spaces feature Persian carpets, 76 handmade Egyptian crystal chandeliers, and over 300 pieces of contemporary African art, which contrast beautifully with the raw, industrial concrete. The hotel’s 104 convex "pillowed" windows, made from 56 panels of hand-cut glass set in 3D steel frames, reflect the harbor’s beauty during the day and illuminate the waterfront at night.
"My goal was to pay tribute to luxury and comfort for our guests, balancing the stark and industrial style of the architecture with aspects of classic glamour and modern comfort." – Liz Biden, Founder, The Royal Portfolio
3. Kingway Brewery Cultural Platform and Hospitality Potential, Shenzhen
The Kingway Brewery in Shenzhen’s Luohu district is a standout example of industrial spaces being reimagined for modern use. Completed in December 2022 by the architectural firm URBANUS, this project transformed a former brewery spanning roughly 11,600 square meters into a multi-purpose cultural hub, covering between 100,000 and 300,000 square feet.
Rather than erasing the site’s industrial history, the design focused on celebrating it. Principal Architect Yan Meng described the approach as "integrating on-site" – working with the existing structures by incorporating, adapting, and enhancing them instead of starting from scratch. This philosophy is evident in the preservation of 33 original white stainless steel fermentation tanks, now striking features in Building D, where they hang from the ceiling like inverted cones. Additionally, original pipelines remain visible in a bar area, and an 18-meter-wide concrete sedimentation tank has been excavated and transformed into a scenic garden with both ground-level and elevated walkways. These thoughtful design choices unify the complex while keeping its industrial roots intact.
"A city’s industrial heritage should not become merely another consumer product in the post-industrial age. Its rich memory and legacy should be rediscovered, highlighted and amplified so that it will take on a new life with productions of new ideas and infinite new possibilities." – Yan Meng, Founding Partner, URBANUS
One of the most striking features is a 266-meter-long elevated plinth, rising between 5.4 and 9.8 feet above street level. This platform ties together the site’s scattered industrial buildings into a cohesive whole. To further connect the space with its surroundings, the designers removed the eastern facade, creating a new street that invites foot traffic and activates the urban edge. Another creative adaptation involved removing three massive fermentation tanks from Building D4’s roof to create an open-air theater. This not only allows natural light to flood the lower floors, reducing the need for artificial lighting, but also adds a dramatic event venues and film locations for performances and exhibitions.
The site’s transformation gained cultural significance when it debuted as the primary venue for the 9th Shenzhen-Hong Kong Biennale (UABB) in December 2022. Its hospitality potential is undeniable: the former production floor now houses a bar, a wastewater pool has been converted into an exhibition hall, and a steel-framed glass box atop Building D5 offers stunning views of the nearby mountain park. The project’s innovative approach has also earned it recognition as a Finalist in the 2024 Architizer A+Awards in the "Concepts – Architecture + Adaptive Reuse" category.
4. Jurkovič Heating Plant, Bratislava
Nestled in Bratislava, Slovakia, the Jurkovič Heating Plant (locally called Jurkovičova Tepláreň) showcases an impressive transformation of an industrial site into a high-end hospitality destination. The design follows a "building within a building" approach, blending sleek, modern structures into the historic industrial hall. This approach retains the character of the original space, preserving its iconic brickwork, steel framework, and vast interiors.
One standout feature is the creative reuse of the concrete coal hoppers. These once-functional elements have been reimagined as meeting rooms, turning old machinery into striking architectural highlights.
The project also emphasizes sustainability. By keeping much of the original concrete, steel, and masonry, the renovation avoided the environmental costs of demolition and new construction, significantly reducing embodied carbon emissions.
The result is a space that artfully balances old and new. The industrial heritage is celebrated through preserved elements, while the modern interiors bring a sense of sophistication. This thoughtful integration creates a layered experience for visitors, proving that adaptive reuse can successfully combine history with contemporary luxury.
5. Kaserne kHaus, Basel
Kaserne kHaus in Basel demonstrates how historical military structures can be transformed into dynamic cultural spaces. Architects Hans Focketyn and Miquel del Rio of FOCKETYN DEL RIO STUDIO revitalized the 150-year-old barracks – characterized by its quarry stone walls – while preserving its original structure. This approach avoided demolition, protecting the embodied carbon within the building. Spanning approximately 96,875 square feet (9,000 m²), the project involved an investment of CHF 45 million, making it Basel’s first large-scale, publicly funded cultural facility in the Kleinbasel district. Structural engineers Schnetzer Puskas Ingenieure highlighted the project’s efficiency:
"By preserving the building structure as much as possible and minimizing the additional material consumption, a high structural efficiency is maintained. The project represents a successful conversion to a sustainable building according to today’s state of the art."
The interior design, led by Studio Banana, embraced a "Form follows availability" philosophy, sourcing second-cycle materials within a 12-mile radius. This sustainable approach included upcycled coffee machines, repurposed greenery, and custom wooden phone booths sourced from decommissioned companies and local second-hand shops. These choices reflect a commitment to sustainability while meeting the demands of a modern urban environment.
The interior design also emphasizes flexibility, with spaces that can serve as corridors or rooms, ensuring the building adapts to future needs. At the heart of kHaus is a 13-meter-high indoor plaza, a year-round public gathering spot surrounded by restaurants, art studios, rehearsal spaces, and beautiful event venues. To further enhance connectivity, the architects transformed all ground-floor windows into doors, opening access between the Rhine and the courtyard for the first time in 150 years.
"We see the kHaus as a cultural machine; a palace of fun that’s constantly producing content and reviving the city in different ways at different times of the year." – Miquel del Rio, Architect, FOCKETYN DEL RIO STUDIO
6. Los Angeles Adaptive Reuse Hospitality Landmarks
Los Angeles has become a hub for adaptive reuse projects, thanks to policies that encourage developers to breathe new life into old buildings. The 1999 Adaptive Reuse Ordinance (ARO) was a game-changer. It simplified the process of converting underused commercial spaces into hotels and housing by offering tax breaks and speeding up approvals. In just two decades, this ordinance led to the creation of over 12,000 housing units:
"During the 20-year period following the ARO’s adoption in 1999, over 12,000 new housing units, more than 30 percent of the total 37,000 units added in Downtown LA over that time, were created through adaptive reuse." – Central City Association White Paper
One standout example of this transformation is the Downtown L.A. Proper Hotel, located at 1100 S. Broadway. This historic building was reimagined by designer Kelly Wearstler into a 147-room luxury hotel. Instead of stripping away the building’s original character, Wearstler embraced it, converting former athletic facilities into distinctive guest suites. The result? A property that earned the Michelin Key Award in 2025, was named "Best City Hotel" by Elle Décor Italia in 2024, and landed on the Condé Nast Traveler "Hot List".
"Kelly Wearstler’s vision blends past and present through compelling design, vintage influence, and local art." – Downtown L.A. Proper Hotel
These projects do more than just preserve history – they redefine what urban luxury can look like. Hotels like the Proper anchor vibrant mixed-use districts, surrounded by residential spaces, restaurants, and cultural landmarks. For instance, the Proper Hotel is part of the Broadway Corridor, a neighborhood that includes dining destinations like Cabrillo and Cara Cara, as well as attractions like the Walt Disney Concert Hall and Crypto.com Arena. Similarly, the Freehand Los Angeles has played a major role in reshaping Downtown L.A., turning it from a daytime business district into a lively area where people live and stay.
The city’s commitment to adaptive reuse continues to evolve. A 2024/2025 update – Ordinance No. 188,793 – expanded ARO eligibility to include any building at least 15 years old, extending far beyond the original Downtown focus. The updated rules also allow developers to add rooftop amenities without worrying about height or floor area restrictions. This policy shift is a big win for luxury hospitality developers. As Peyton Hall, Principal Architect at Historic Resources Group, put it:
"We’ve come a long way from 1980, when people didn’t want to touch historic buildings because they were too much trouble and too expensive. Now we have a developer looking for them."
7. Top Adaptive Reuse Historic Hotels in the United States
Across the United States, historic hotels showcase an incredible journey of transformation through adaptive reuse. The Historic Hotels of America program, managed by the National Trust for Historic Preservation, highlights over 289 adaptive reuse hotels across 46 states, all of which have preserved their architectural charm and integrity. These projects reflect diverse approaches to blending history with modern hospitality.
One standout example is the Asher Adams, Autograph Collection in Salt Lake City. This hotel opened in November 2024, converting the 1909 Union Pacific Depot Train Station into a 225-room luxury destination. Its Second Empire architecture, including stained-glass windows and historic oil murals, remains intact, complemented by a new eight-story guestroom tower. In Hawley, Pennsylvania, the Ledges Hotel took a creative material-focused route. Settlers Hospitality transformed 1890s silk mill trusses into unique guestroom furnishings and crafted a live-edge bar from the wood of a 250-year-old Copper Beech tree.
In Grinnell, Iowa, a $7 million restoration project turned a 1921 junior high school into Hotel Grinnell, which opened in 2017. Angela Harrington, the entrepreneur behind the project, preserved the building’s original Maplewood floors and high ceilings in the guestrooms, while the school’s theater became an event venue with its coffered ceiling restored. Katherine Orr, Director of Marketing Strategy and Communications at Historic Hotels of America, emphasizes the significance of such projects:
"These spaces, saved from languishing as white elephants or demolished to make way for new constructions, can be architectural marvels, but are often examples of successful adaptive reuse projects."
Another fascinating example is Populus Seattle, which opened in September 2025 inside the 1907 Westland Building. The project addressed challenges like limited natural light by creating a central "Sky Court" to bring daylight and fresh air throughout the structure. It also broke new ground in Seattle’s Pioneer Square historic district by overturning a ban on rooftop food and beverage service, introducing the area’s first rooftop bar.
What unites these projects is a dedication to preserving historical character while incorporating modern luxury. Whether it’s a train station, a school, or a century-old warehouse, these transformations redefine what luxury hospitality can look like when paired with a respect for heritage. At Essentialyfe (https://essentialyfe.com), we draw inspiration from these innovative projects that seamlessly merge design, history, and hospitality.
Comparison Table
Here’s a snapshot showcasing the transformation of a Brutalist office building into a sustainable luxury hotel:
| Project | Original Building Type | Current Hospitality Use | Key Design Decision | Sustainability Strategy |
|---|---|---|---|---|
| Hotel Marcel (New Haven, CT) | Brutalist office building | Luxury hotel | Preserved Brutalist façade; added a rooftop solar array | Passive House certified; net-zero operations via 1,000+ photovoltaic panels |
The Hotel Marcel is a standout example of adaptive reuse, converting a Brutalist office building into a luxury hotel. By preserving the original façade and integrating green technologies like rooftop solar panels, the hotel achieves net-zero operations while maintaining its architectural identity.
"Adaptive reuse is an important strategy to reduce demolition, carbon emissions, waste, and preserve what already exists." – Jack Paruta, Hospitality Leader, Gensler
From a financial perspective, adaptive reuse proves to be a smart move. It can cut costs by up to 16% and save 18% in project timelines compared to starting from scratch. Considering that new urban full-service hotel developments averaged a staggering $742,000 per key in 2023, the economic and environmental advantages of adaptive reuse become even more compelling. This approach beautifully balances heritage preservation with contemporary sustainability goals.
Conclusion
The projects highlighted above reveal three clear trends: heritage-driven storytelling, a strong focus on sustainability, and the impact of mixed-use integration. By preserving elements like industrial artifacts and original facades, and incorporating cultural programming into hospitality spaces, these adaptive reuse hotels succeed by allowing the building’s original narrative to shine.
Beyond their design appeal, adaptive reuse projects make financial sense. They are often more cost-effective and quicker to complete than new construction, offering a competitive edge in today’s high-cost development market. This advantage is a major reason why Deloitte predicts this approach will dominate future real estate development.
"The largest trend in hospitality is that people want authentic spaces." – Lori Mukoyama, Global Hospitality Leader and Design Director, Gensler
Operationally, these properties require innovative solutions to match their distinctive layouts, which often reflect decades or centuries of prior use. Personalized concierge services are key to navigating these unique spaces. Companies like Essentialyfe excel in complementing these hotels by offering tailored services such as private chefs, exotic car rentals, and curated local experiences, aligning perfectly with the one-of-a-kind character these spaces embody.
Adaptive reuse represents a thoughtful approach to development, blending modern luxury with respect for cultural and architectural history. These buildings often become cornerstones of their communities, with top hospitality operators ensuring their legacy remains alive while delivering an elevated guest experience.
FAQs
What qualifies a project as adaptive reuse in hospitality?
Adaptive reuse in hospitality happens when an existing or historic building is converted into a hotel, all while maintaining its original architectural charm and historical importance. Think of spaces like old factories, warehouses, or even former institutions being reimagined into luxury hotels. These projects strike a balance between preserving the past and introducing modern design elements, creating unique and memorable guest experiences.
What are the biggest challenges when converting an old building into a luxury hotel?
Converting an old building into a luxury hotel is no small feat. It comes with hefty renovation costs and the tricky task of blending historical charm with modern expectations. Developers often face structural problems, outdated systems, and a maze of preservation rules that must be followed to the letter.
The challenge lies in maintaining the building’s original character while introducing luxury amenities, ensuring accessibility, and meeting current safety and comfort standards. This process demands careful planning, expert craftsmanship, and creative design solutions. On top of that, unexpected issues – like hidden structural damage – can throw a wrench into the timeline and push budgets higher than anticipated.
How do adaptive reuse hotels stay sustainable while adding modern amenities?
Adaptive reuse hotels focus on sustainability by transforming historic buildings into modern accommodations. This process cuts down on waste and limits the demand for new construction materials. Many of these hotels incorporate energy-efficient systems and add modern amenities like rooftop pools or coworking spaces, creating a balance between contemporary convenience and the charm of original architectural elements. By doing so, they conserve resources, reduce environmental impact, and maintain a sense of local character while delivering the comfort and functionality expected by today’s travelers.